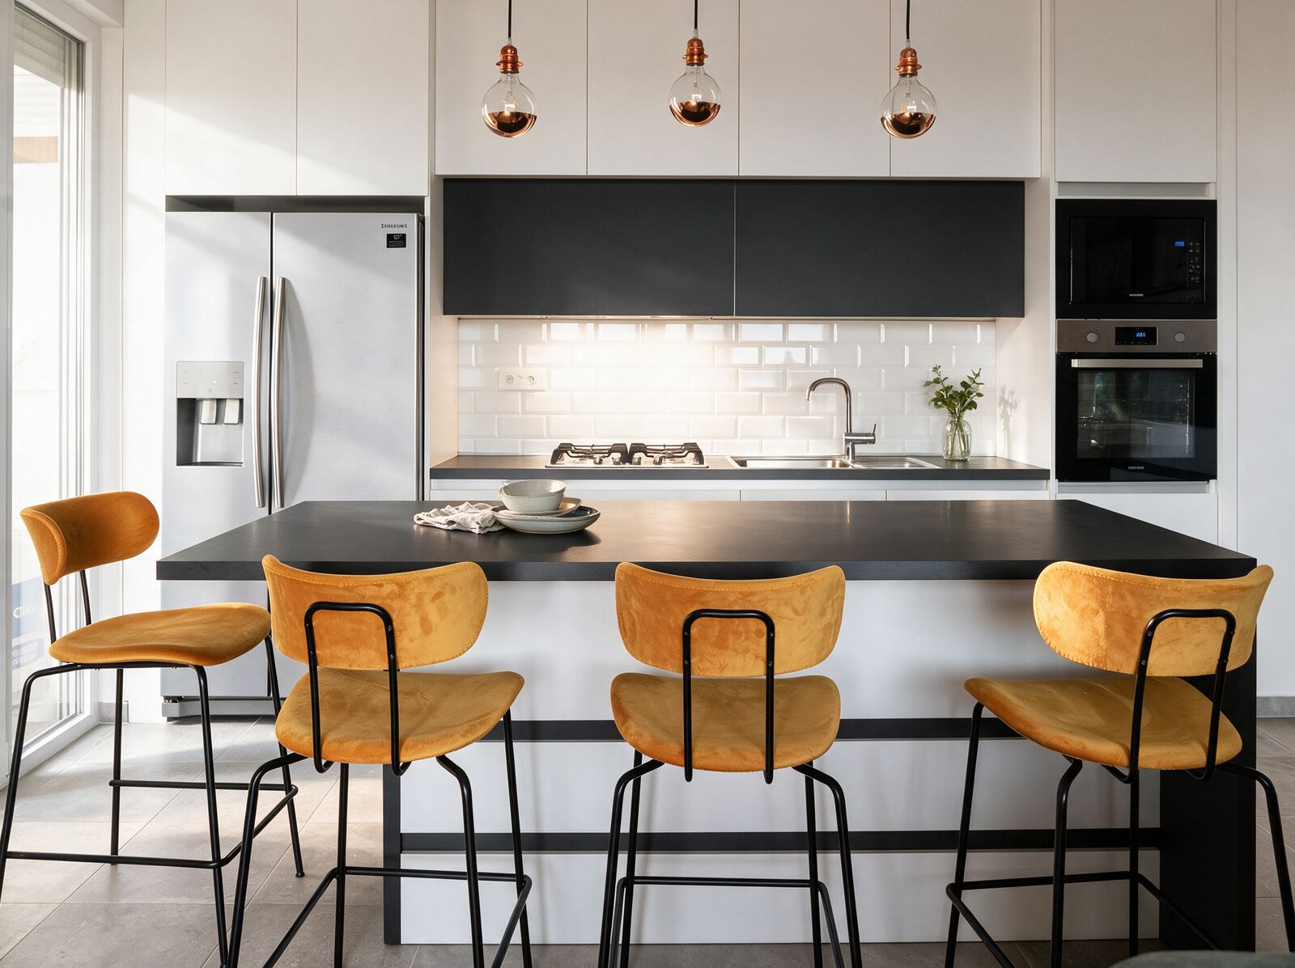
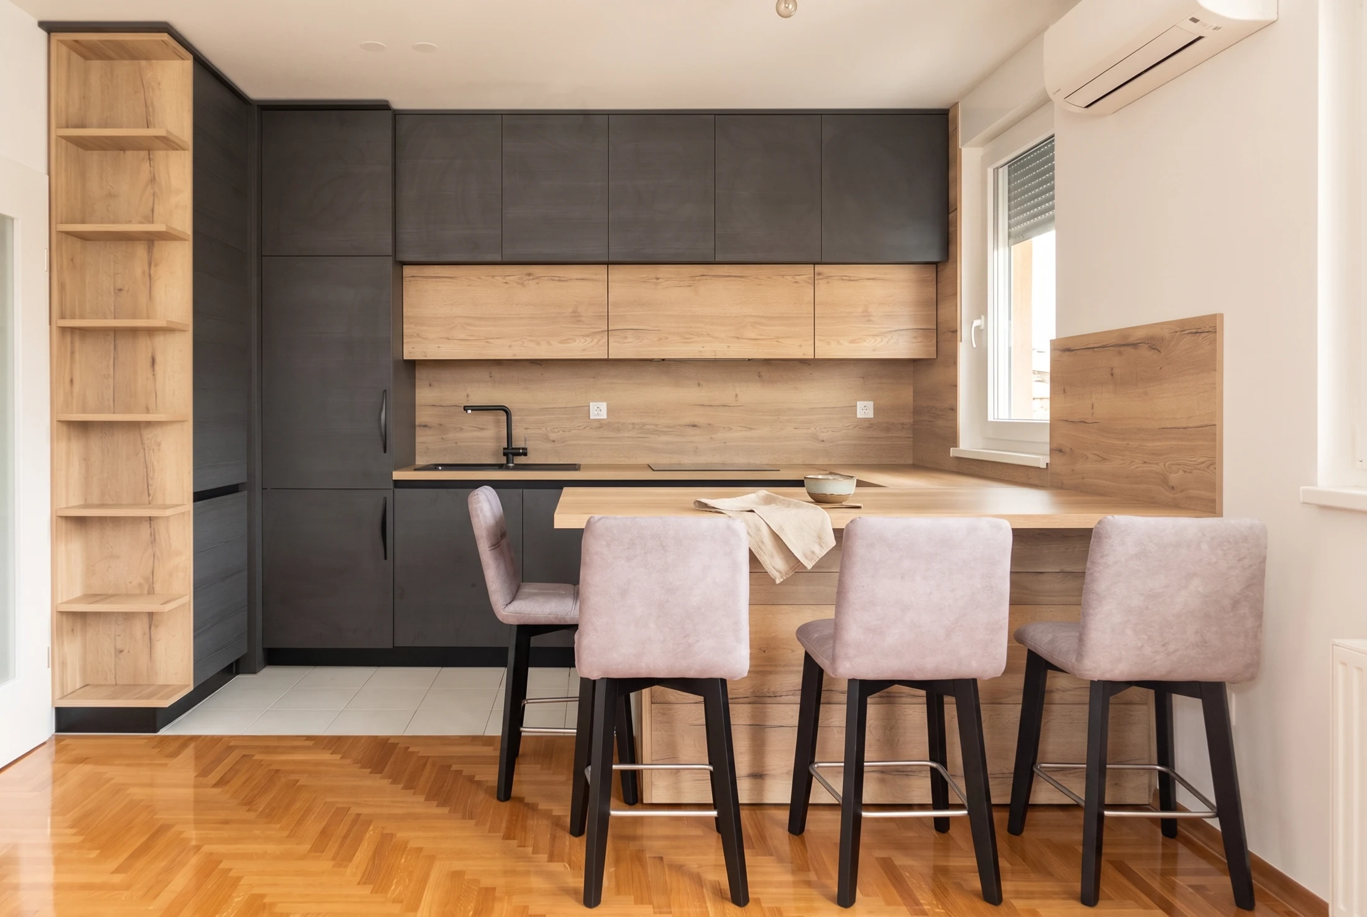
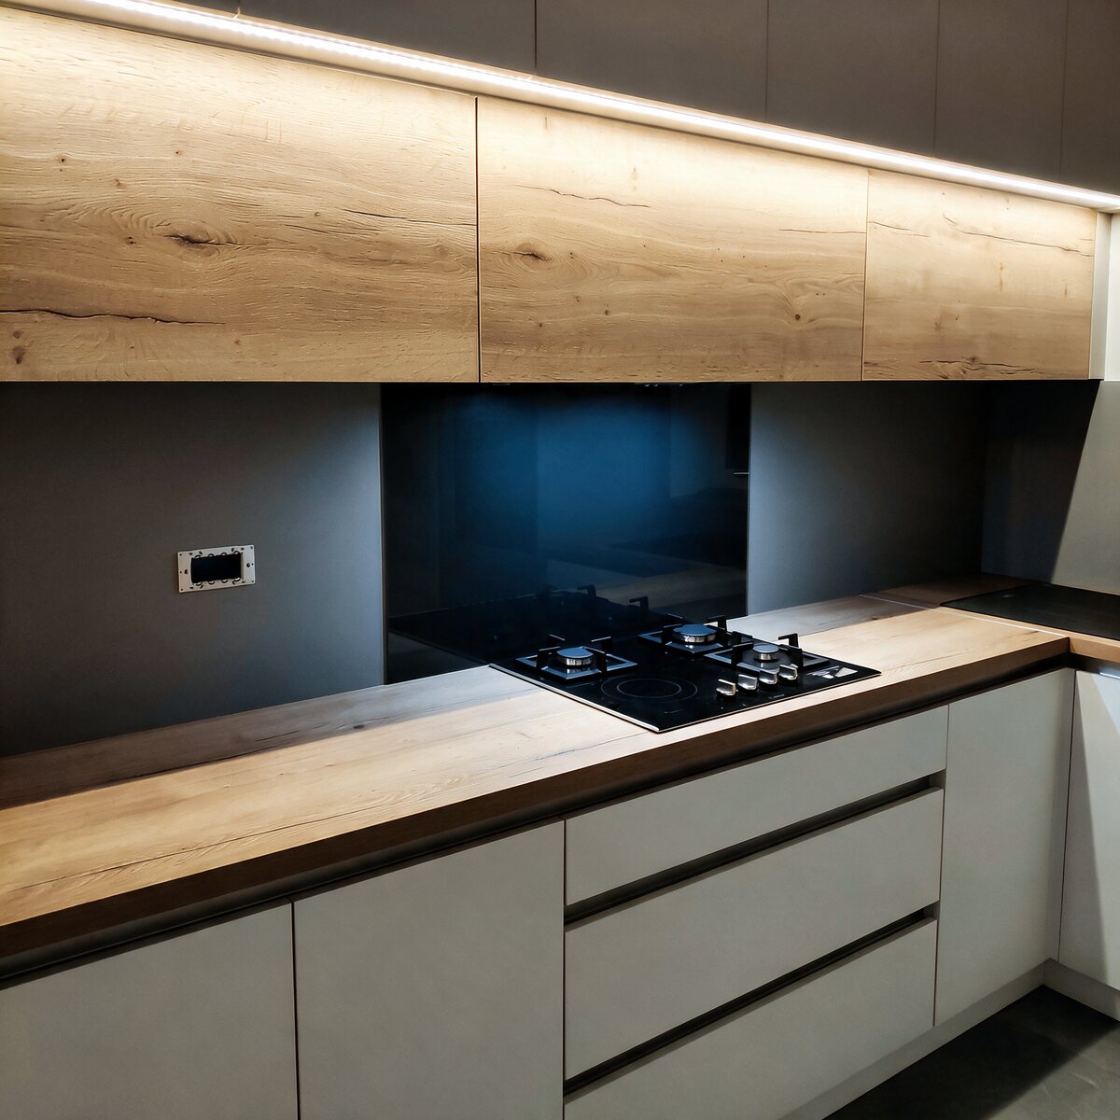
Custom oak and graphite kitchen with an island and dining extension
Made-to-measure furniture

Furniture that fits your space.

We make kitchens, wardrobes and other furniture to measure. From the layout and choice of materials to making and fitting, we work out every step with you.

Modulos × Stolarija Grozdanović

Have a drawing?
Or just an idea?

We can work from your architect’s design or develop what you need together. Stolarija Grozdanović handles the quote, furniture production, installation and invoicing. Explore our work and see how we work with you below.

Design development and a 3D previewMade in our own workshopDelivery and installation
Work from our workshop

What we make.

From a single wardrobe to furniture for your whole home.

Choose a room
Swipe for more

Kitchens

1 / 51

Compact kitchens, island kitchens and layouts open to the living room. We tailor the layout to your space, appliances and the way you use your kitchen.

Swipe to the next photograph

Planning something similar?

Tell us what you’d like made

What does made to measure mean?

Three examples from our work. See how layout and details give each part of the furniture a purpose.

Kitchen with an island.

Kitchen with an island.

The sink, hob and tall appliance units sit along the wall. The island adds a preparation surface and seating. Black and white fronts connect the two parts of the kitchen.

Appliance positions, preparation space and clearance around the island are planned together.

Explore kitchens
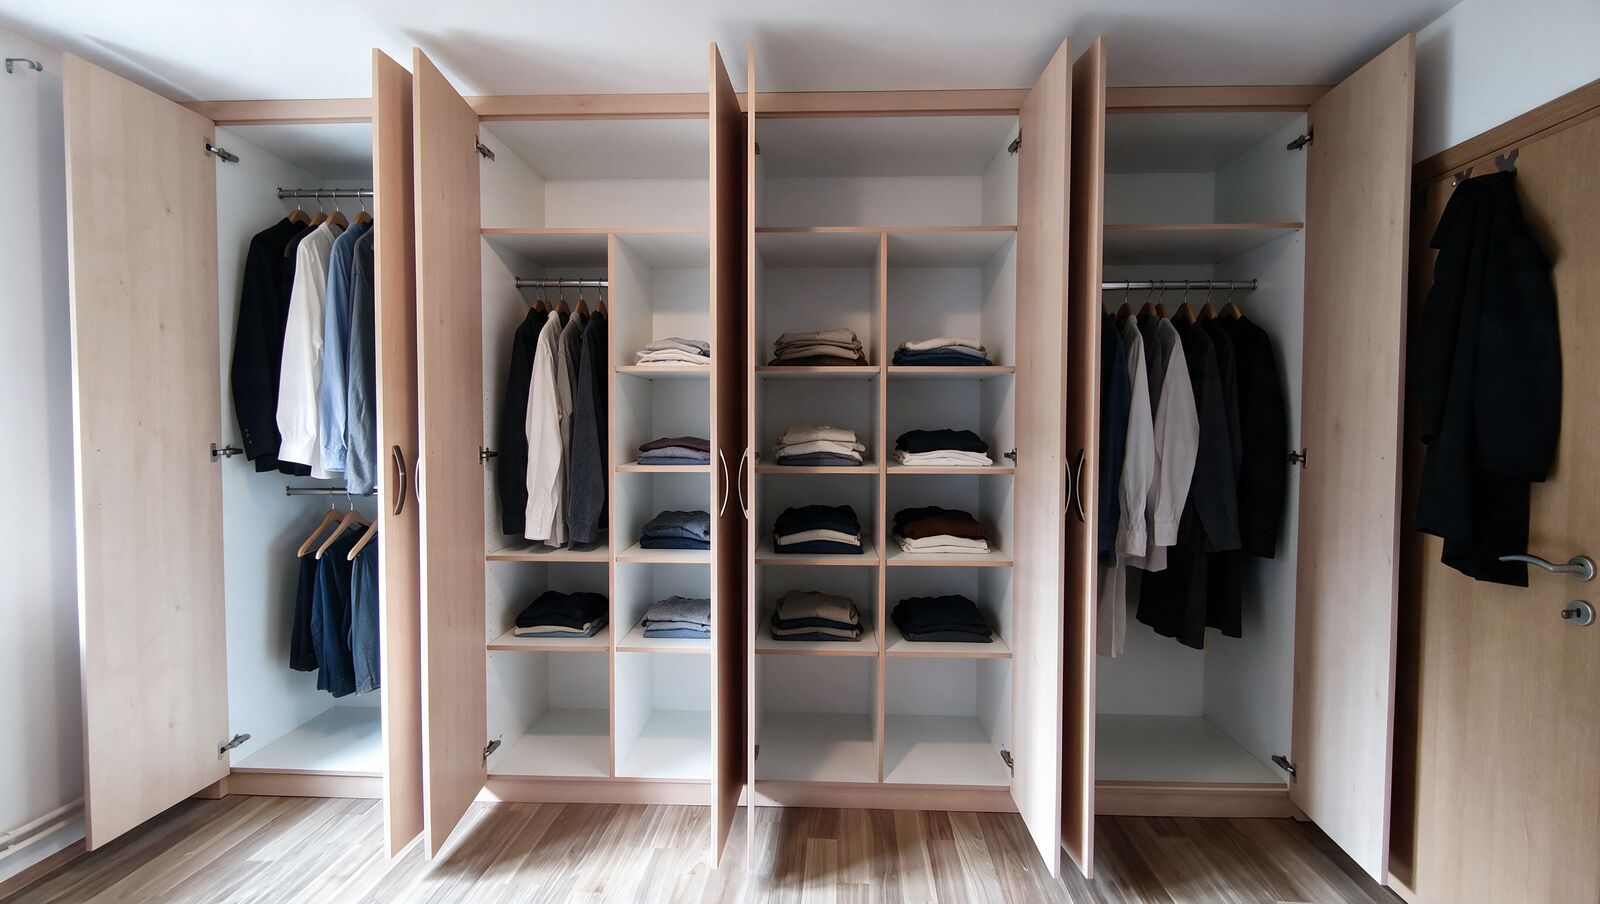
A wardrobe designed from the inside out.

A wardrobe designed from the inside out.

Long garments have a tall compartment, shirts their own rail, and folded clothes a set of shelves. Behind the doors, storage spaces vary in height and width.

What you store matters: coats, shirts, bedding or a mix of all three.

Explore wardrobes
Every part of the wall has a purpose.

Every part of the wall has a purpose.

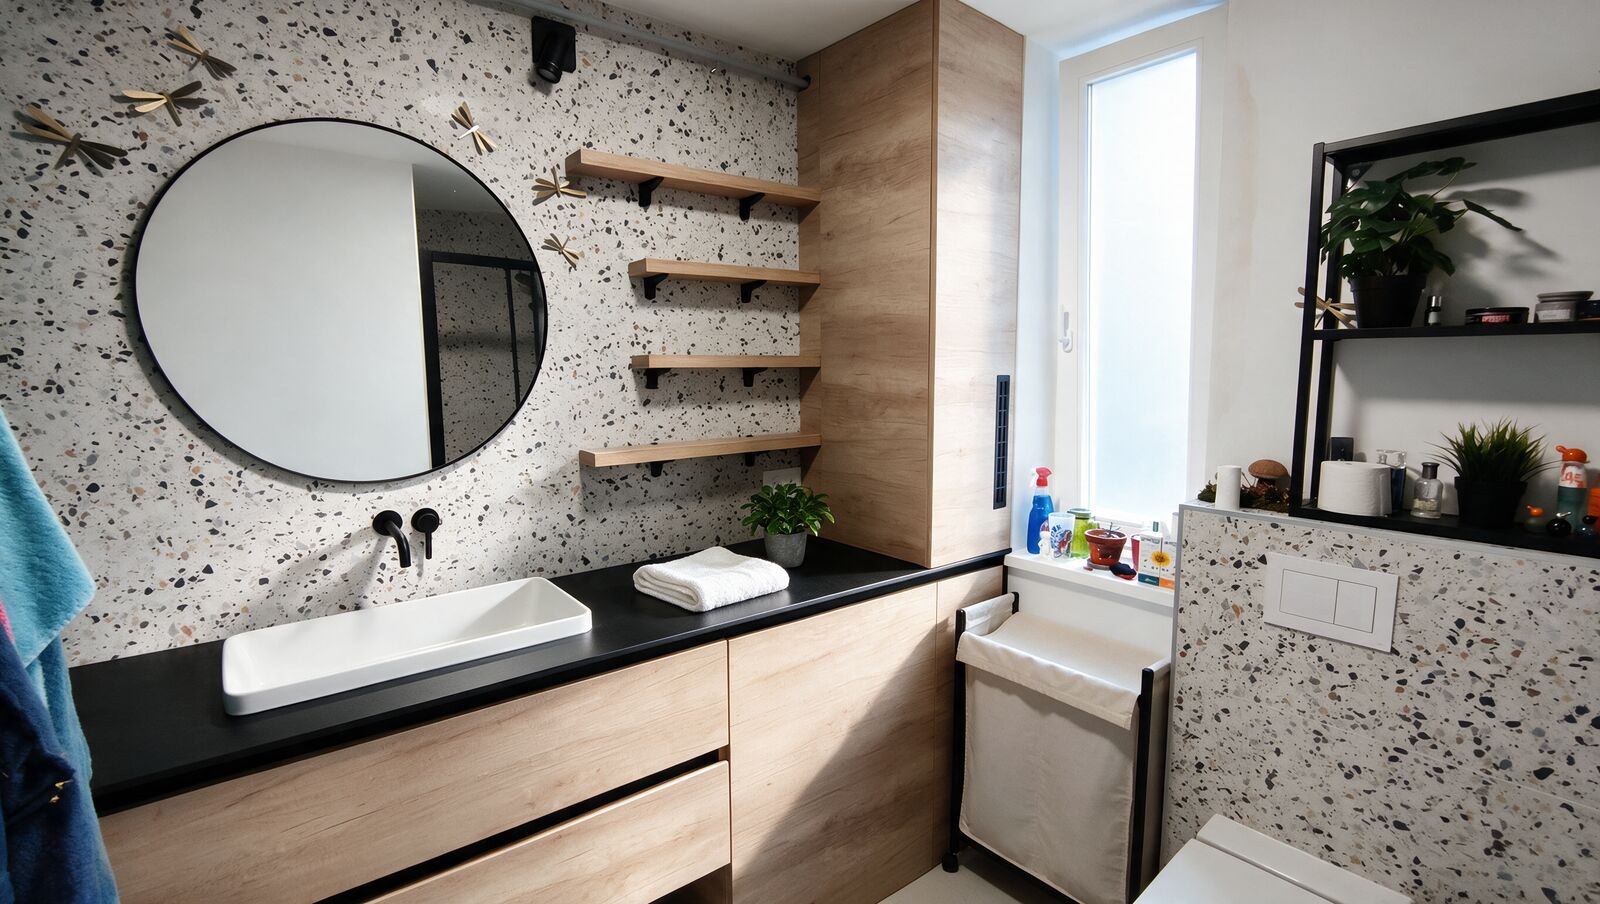
Drawers sit below the basin, a tall cupboard beside the window and open shelves next to the mirror. A dark countertop connects the basin and the space beside it.

The furniture needs to work around plumbing, the window and access to the things you use every day.

Explore bathrooms
From the first idea to installation

How we work with you.

Before production, we agree on the layout, materials, price and timing. Here’s how we get from the first conversation to installation.

  1. 01Tell us what you needTell us what you’d like made, where your space is and when you need the furniture. Photos, approximate dimensions and a planned budget help us put together a proposal.
  2. 02Design and quoteWe develop the layout, materials and fittings, then prepare a quote. We can work from your drawings or design a solution together and show it in 3D.
  3. 03Measuring and makingWe check the final dimensions on site, then make your furniture in our workshop to the agreed drawings.
  4. 04Delivery and installationWe deliver and fit the furniture, adjust the doors and drawers, and check the finishing details.
From an empty space, through a 3D preview, to the finished kitchen.
Materials and details

Materials, fittings and finishes.

How do you open a door with your hands full? What needs to be within reach, and what would you rather keep out of sight? Alongside the appearance, we consider daily use: fronts, worktops, handles, hinges and drawer runners.

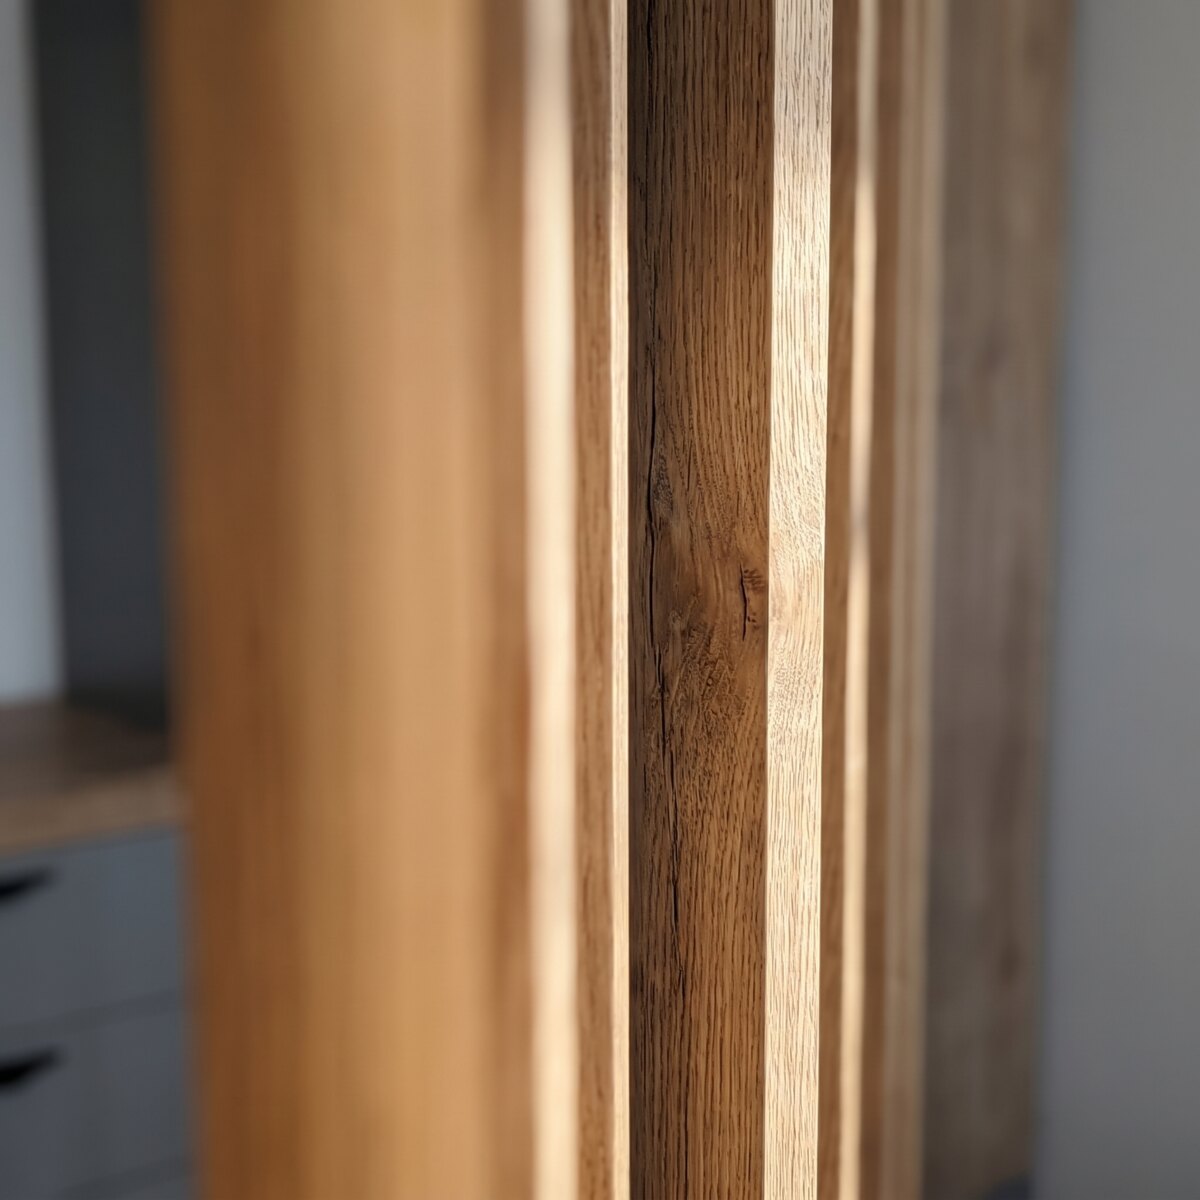
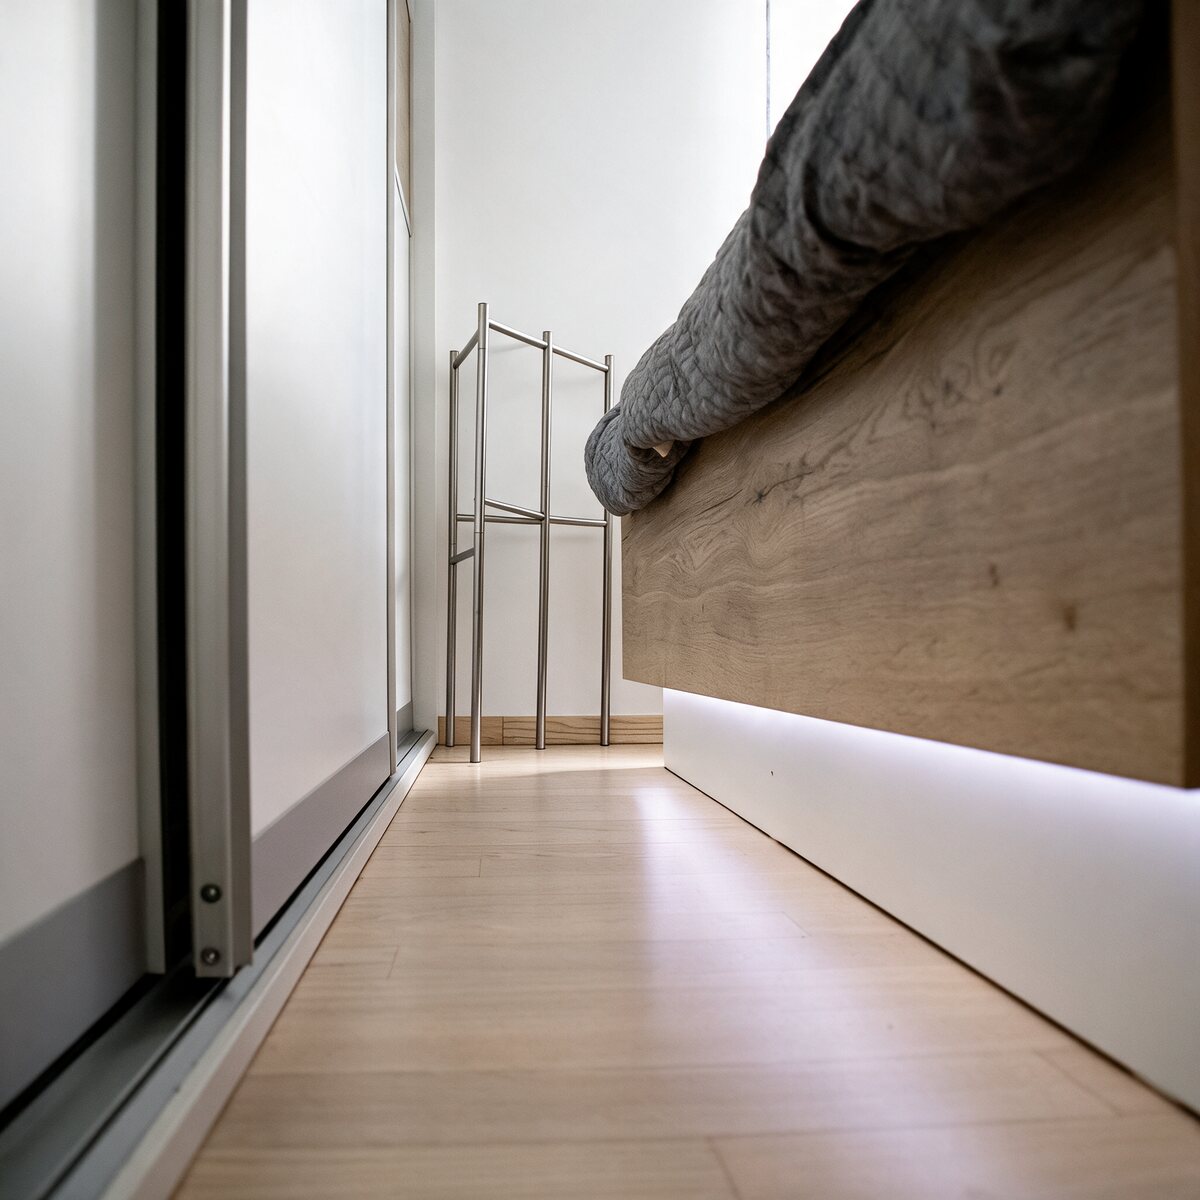
Oak — slats
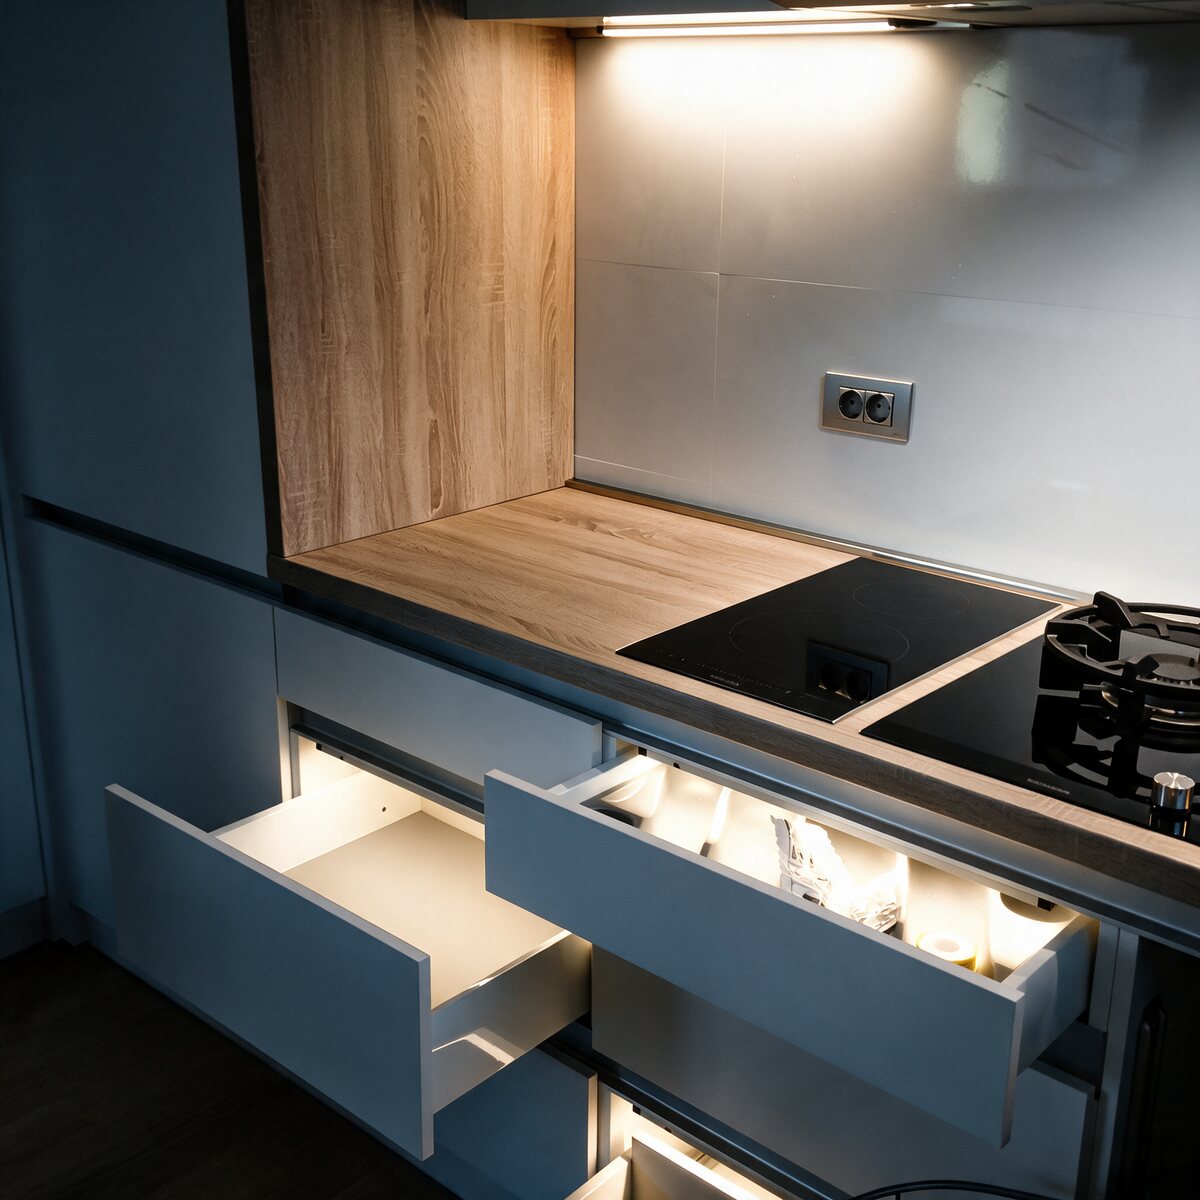
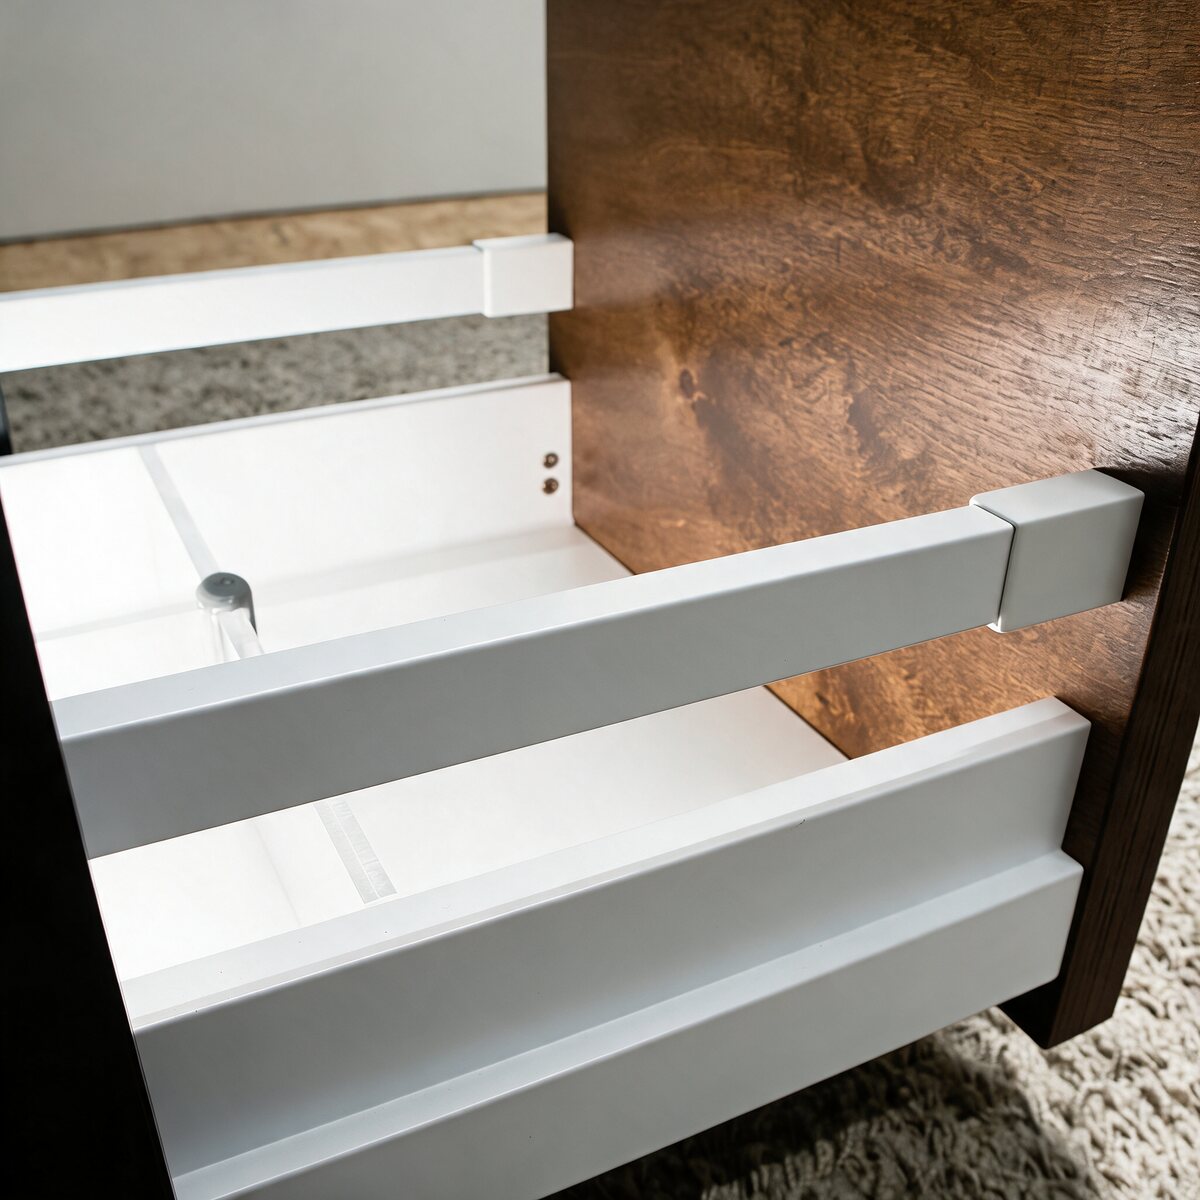
Drawer lighting
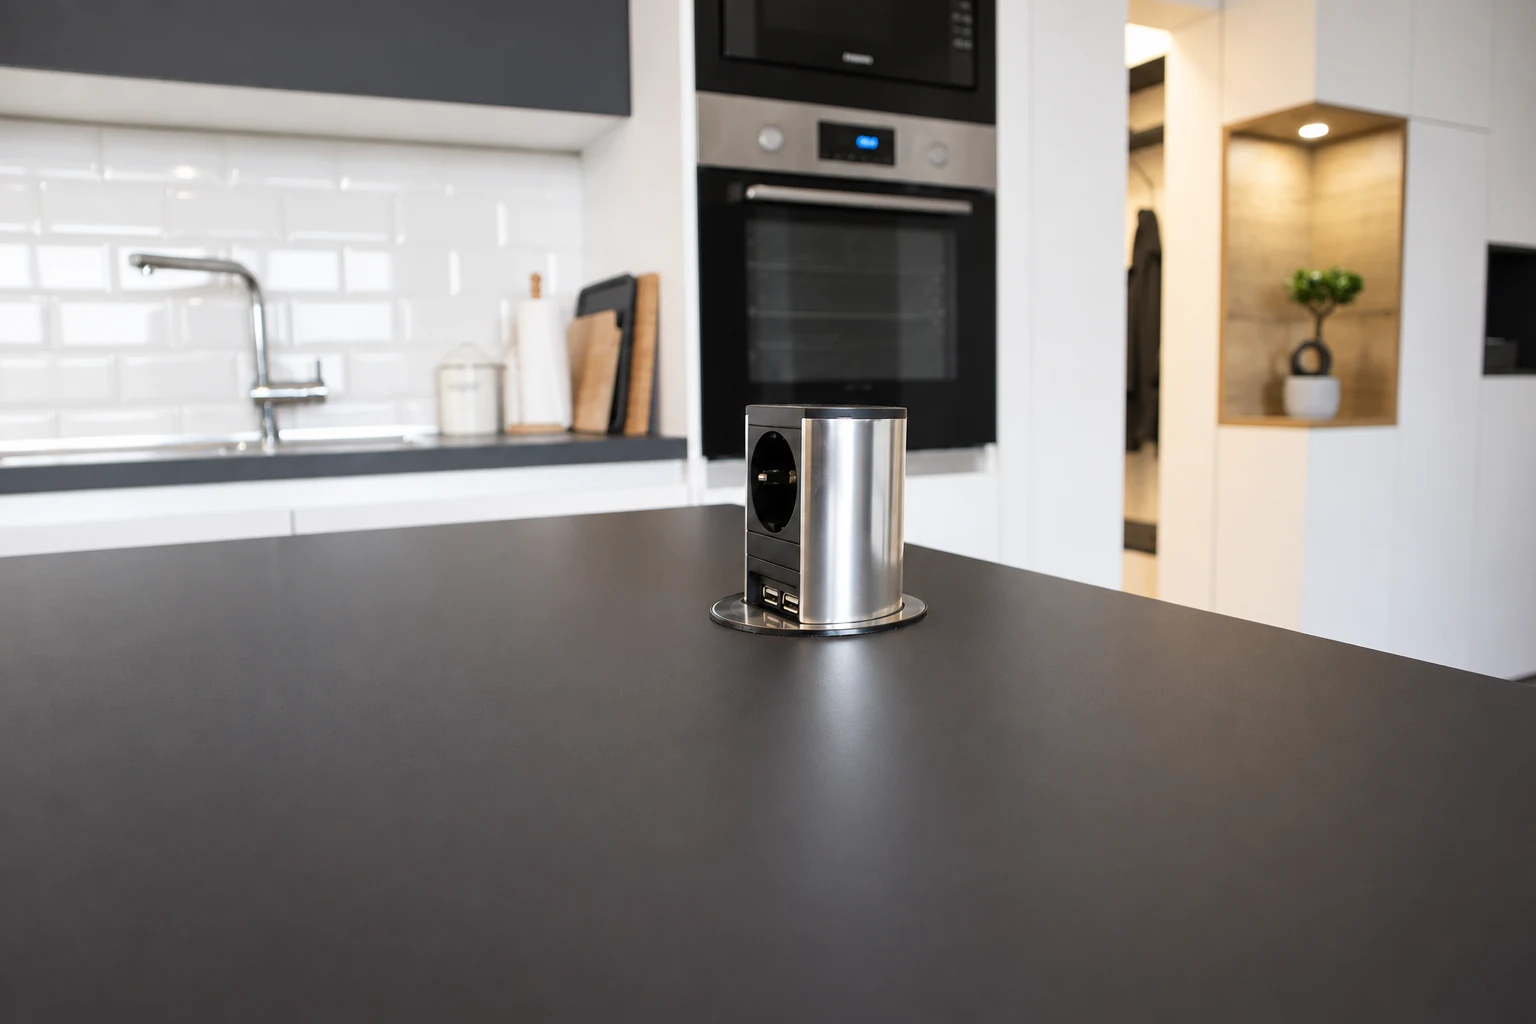
Pop-up socket in the worktop
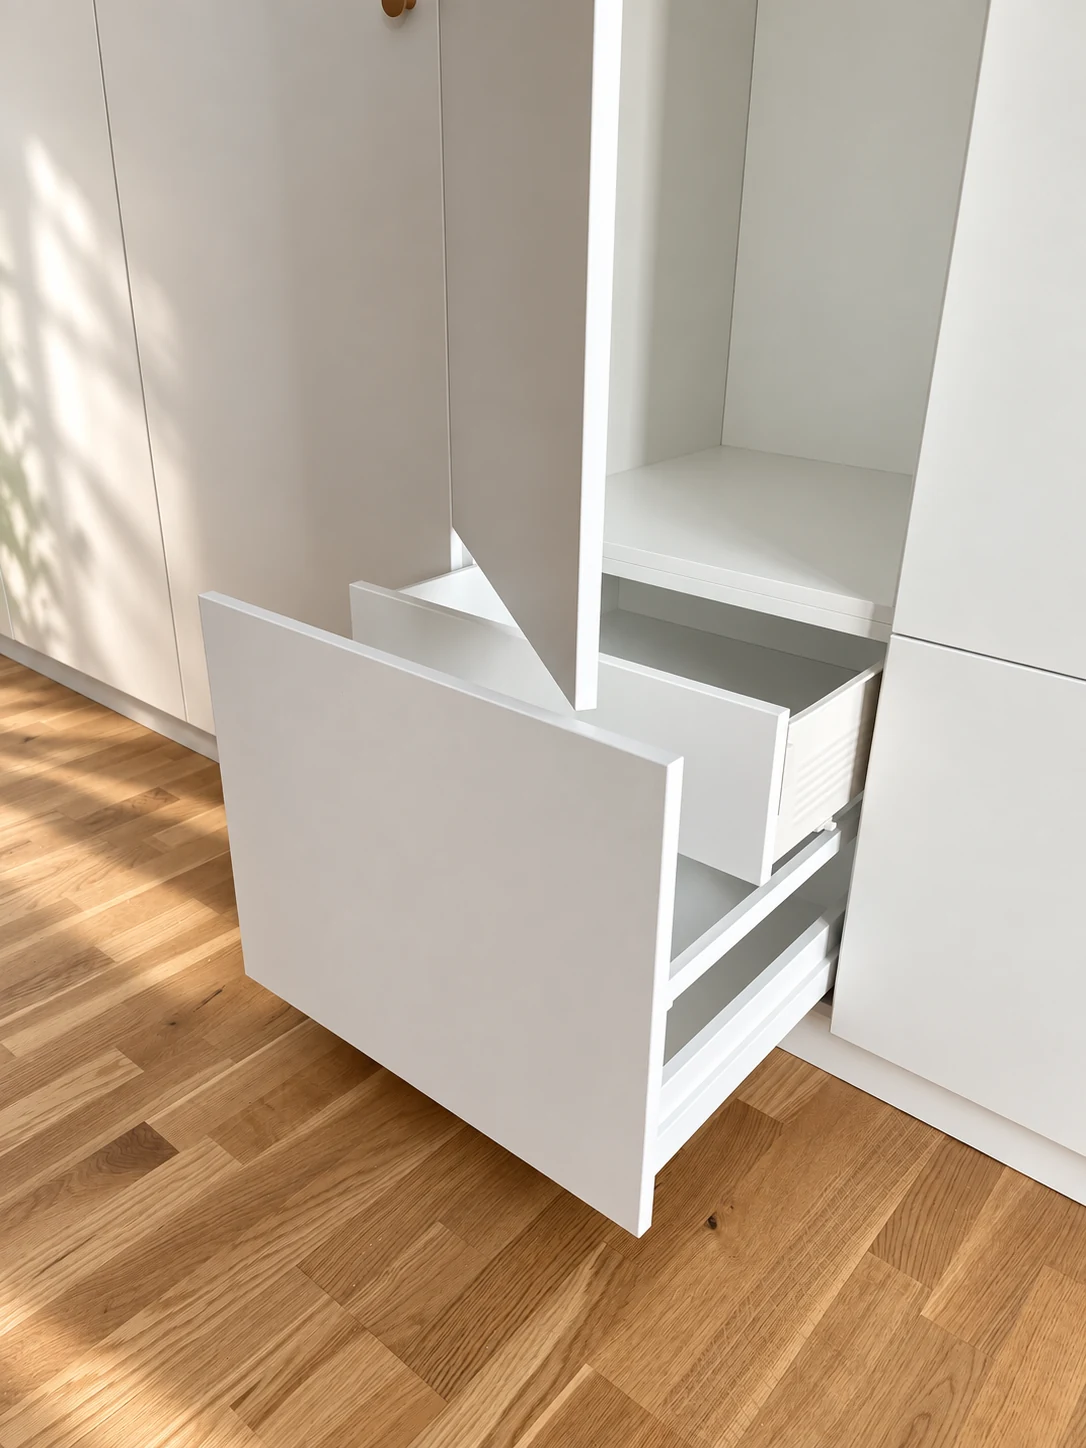
Drawer runners and interior
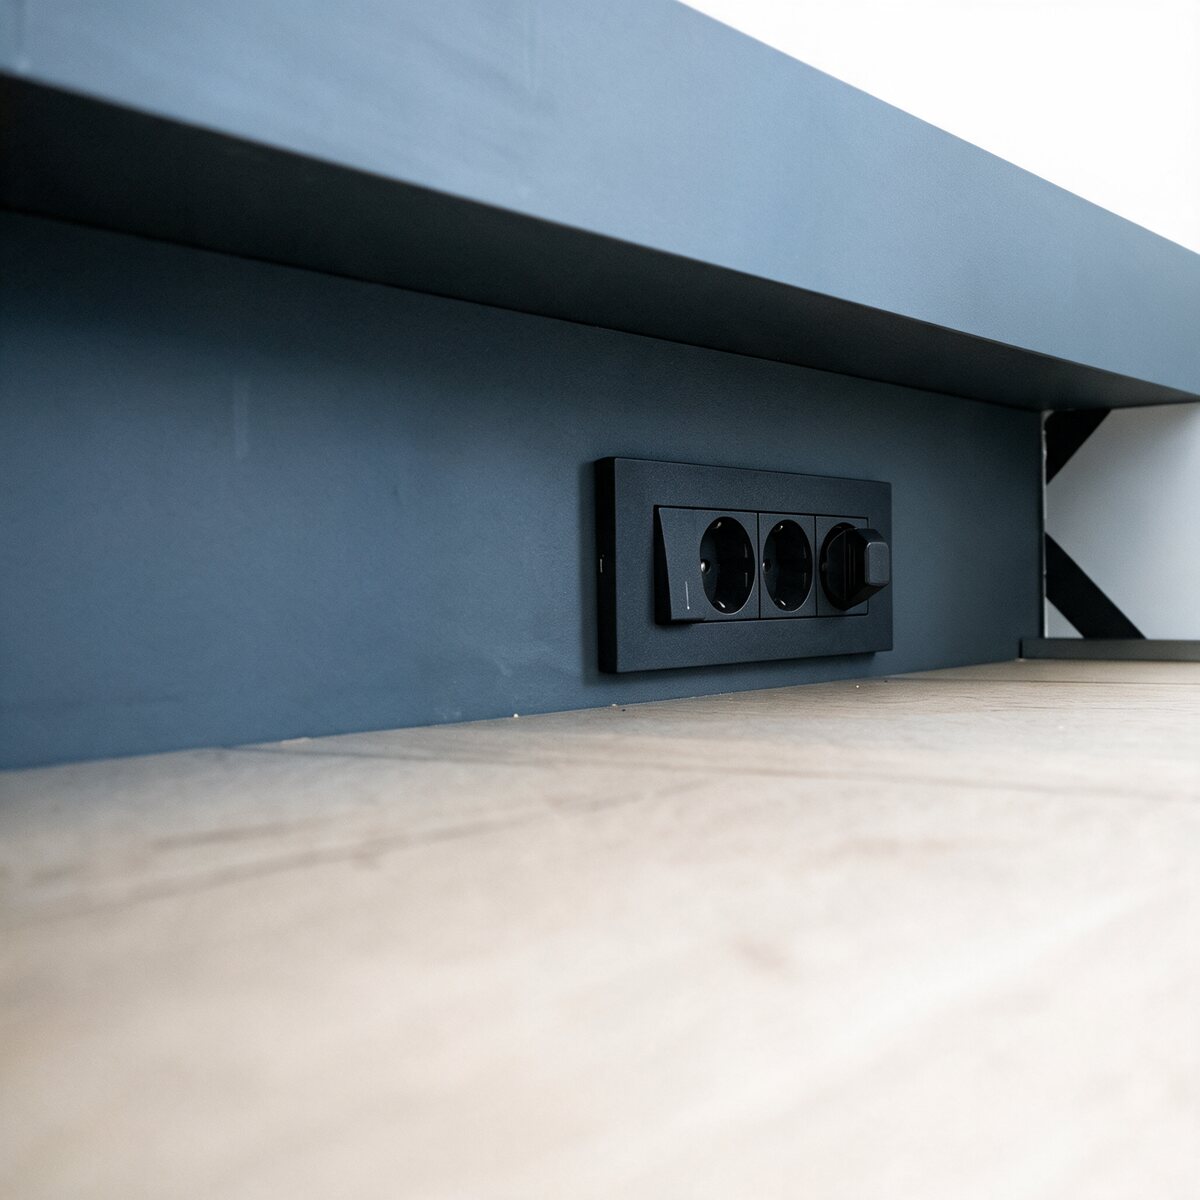
Sockets beneath the worktop
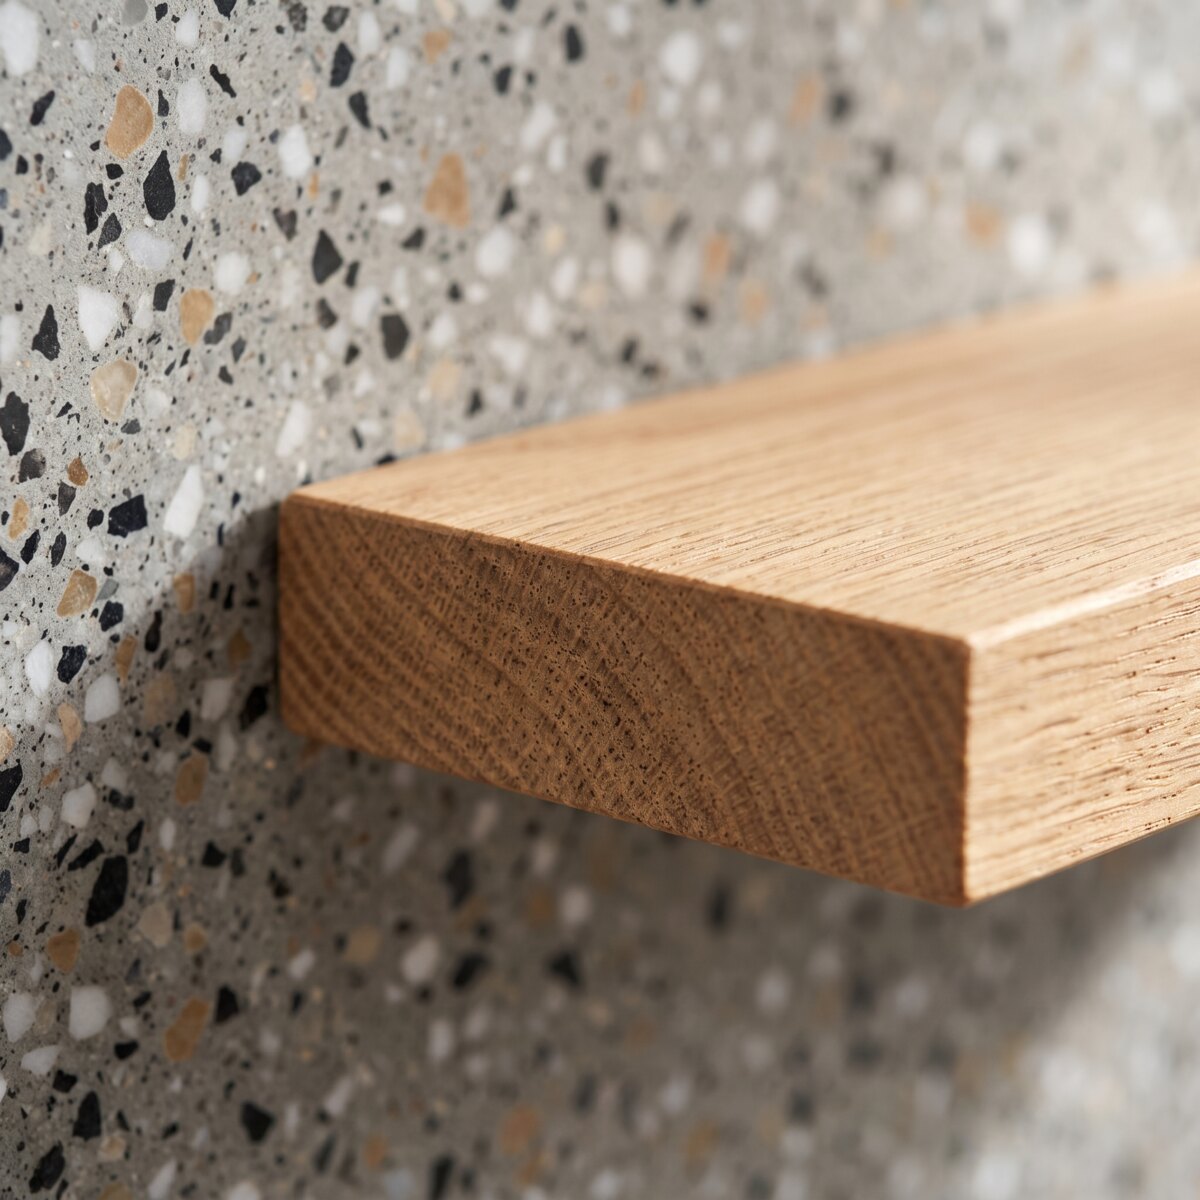
Oak — solid, oiled
LED strip beneath the cabinets
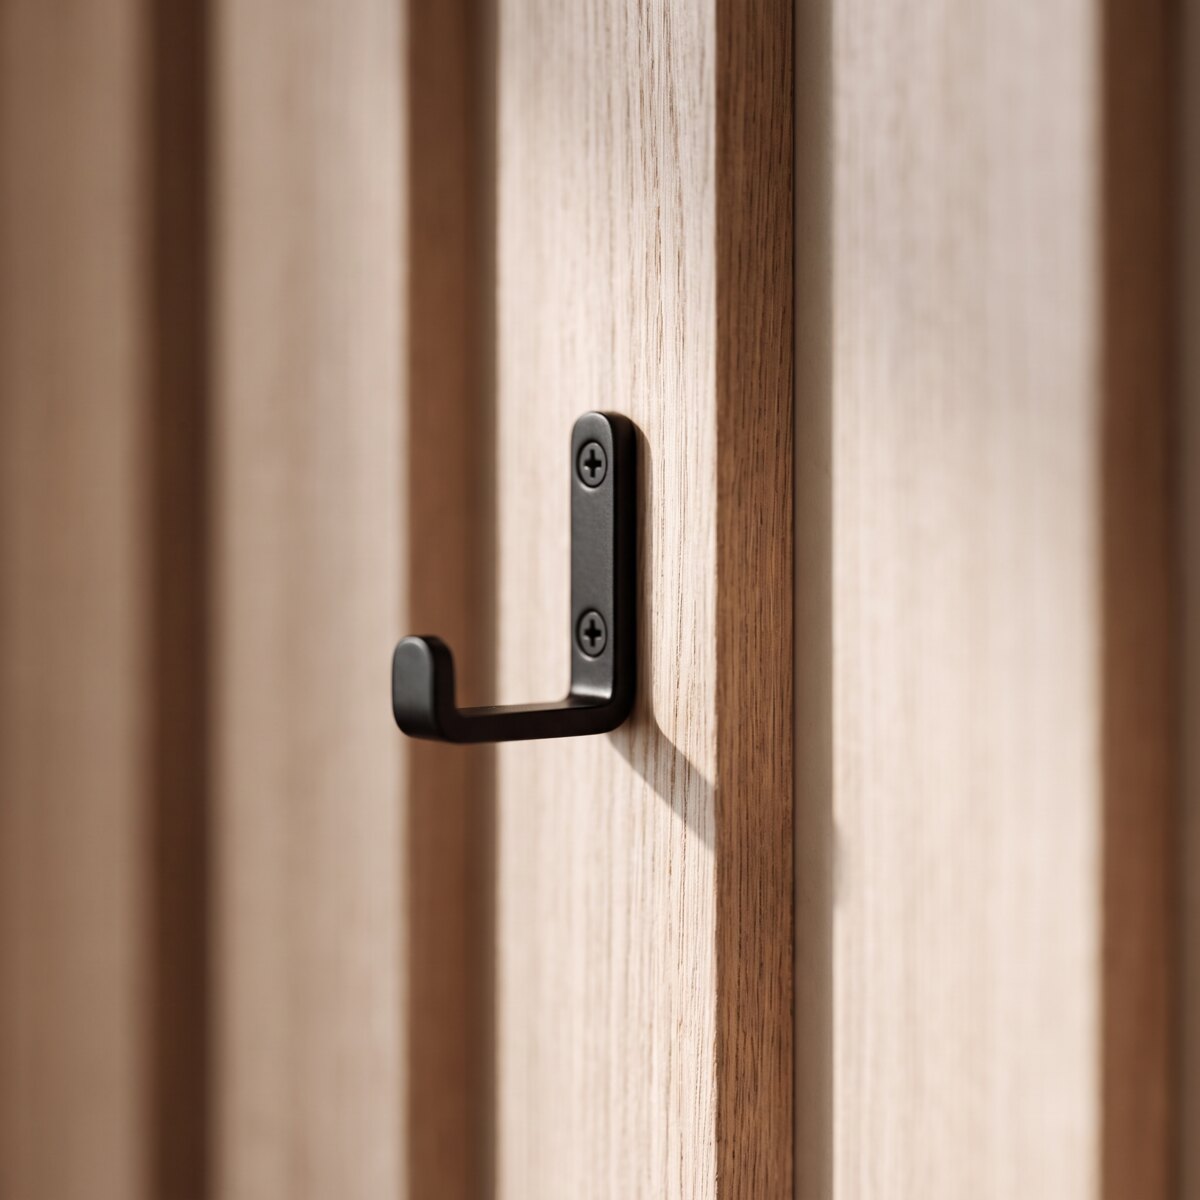
A fitting on a slat
Drawer divider
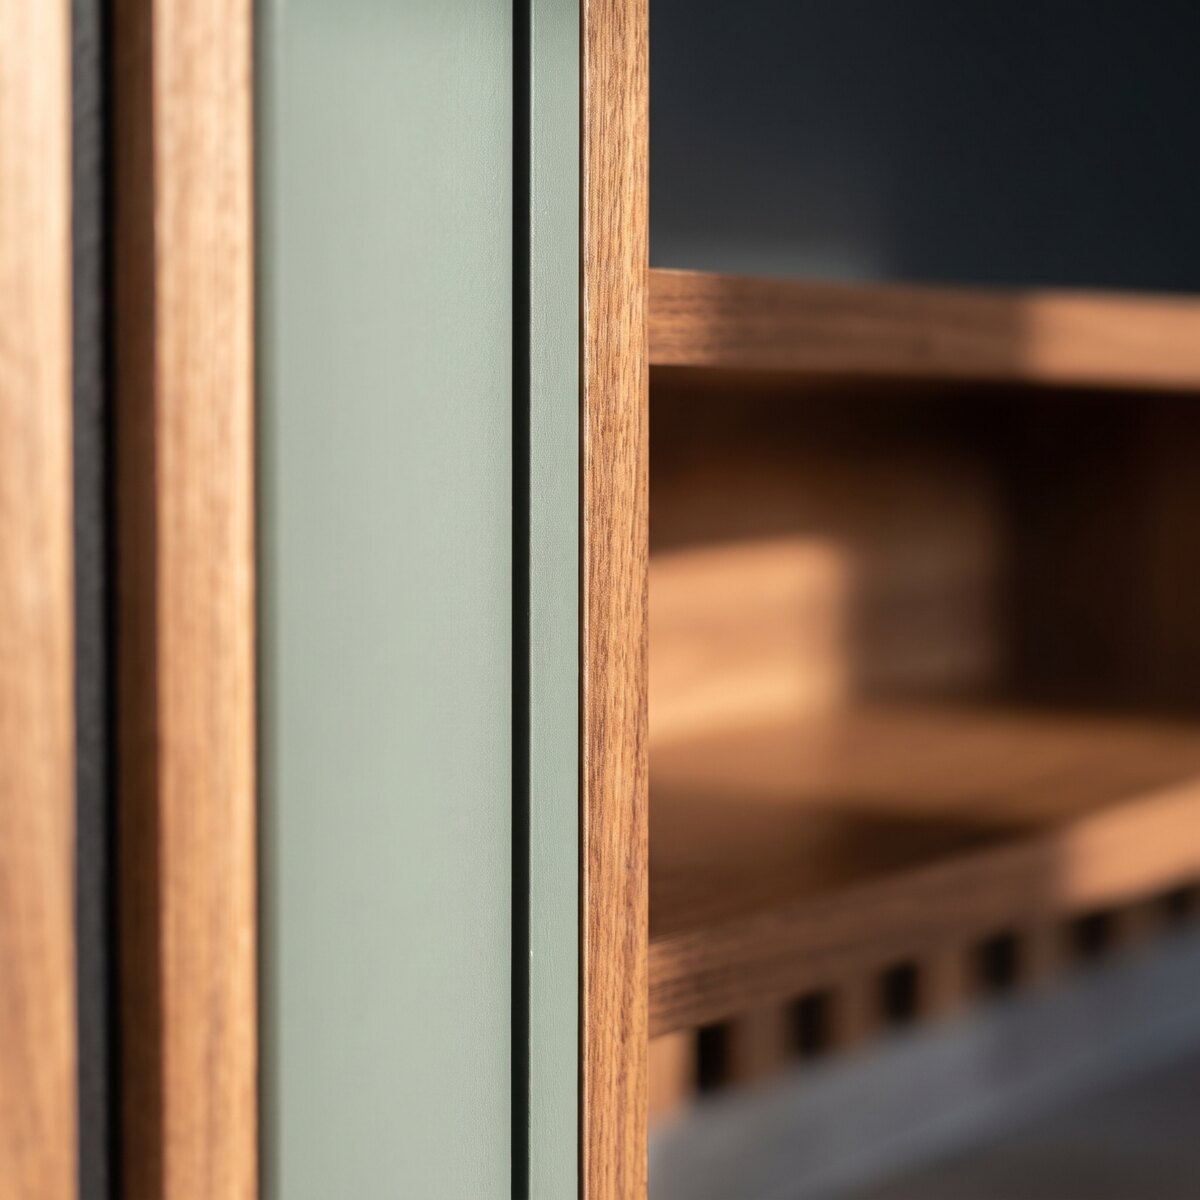
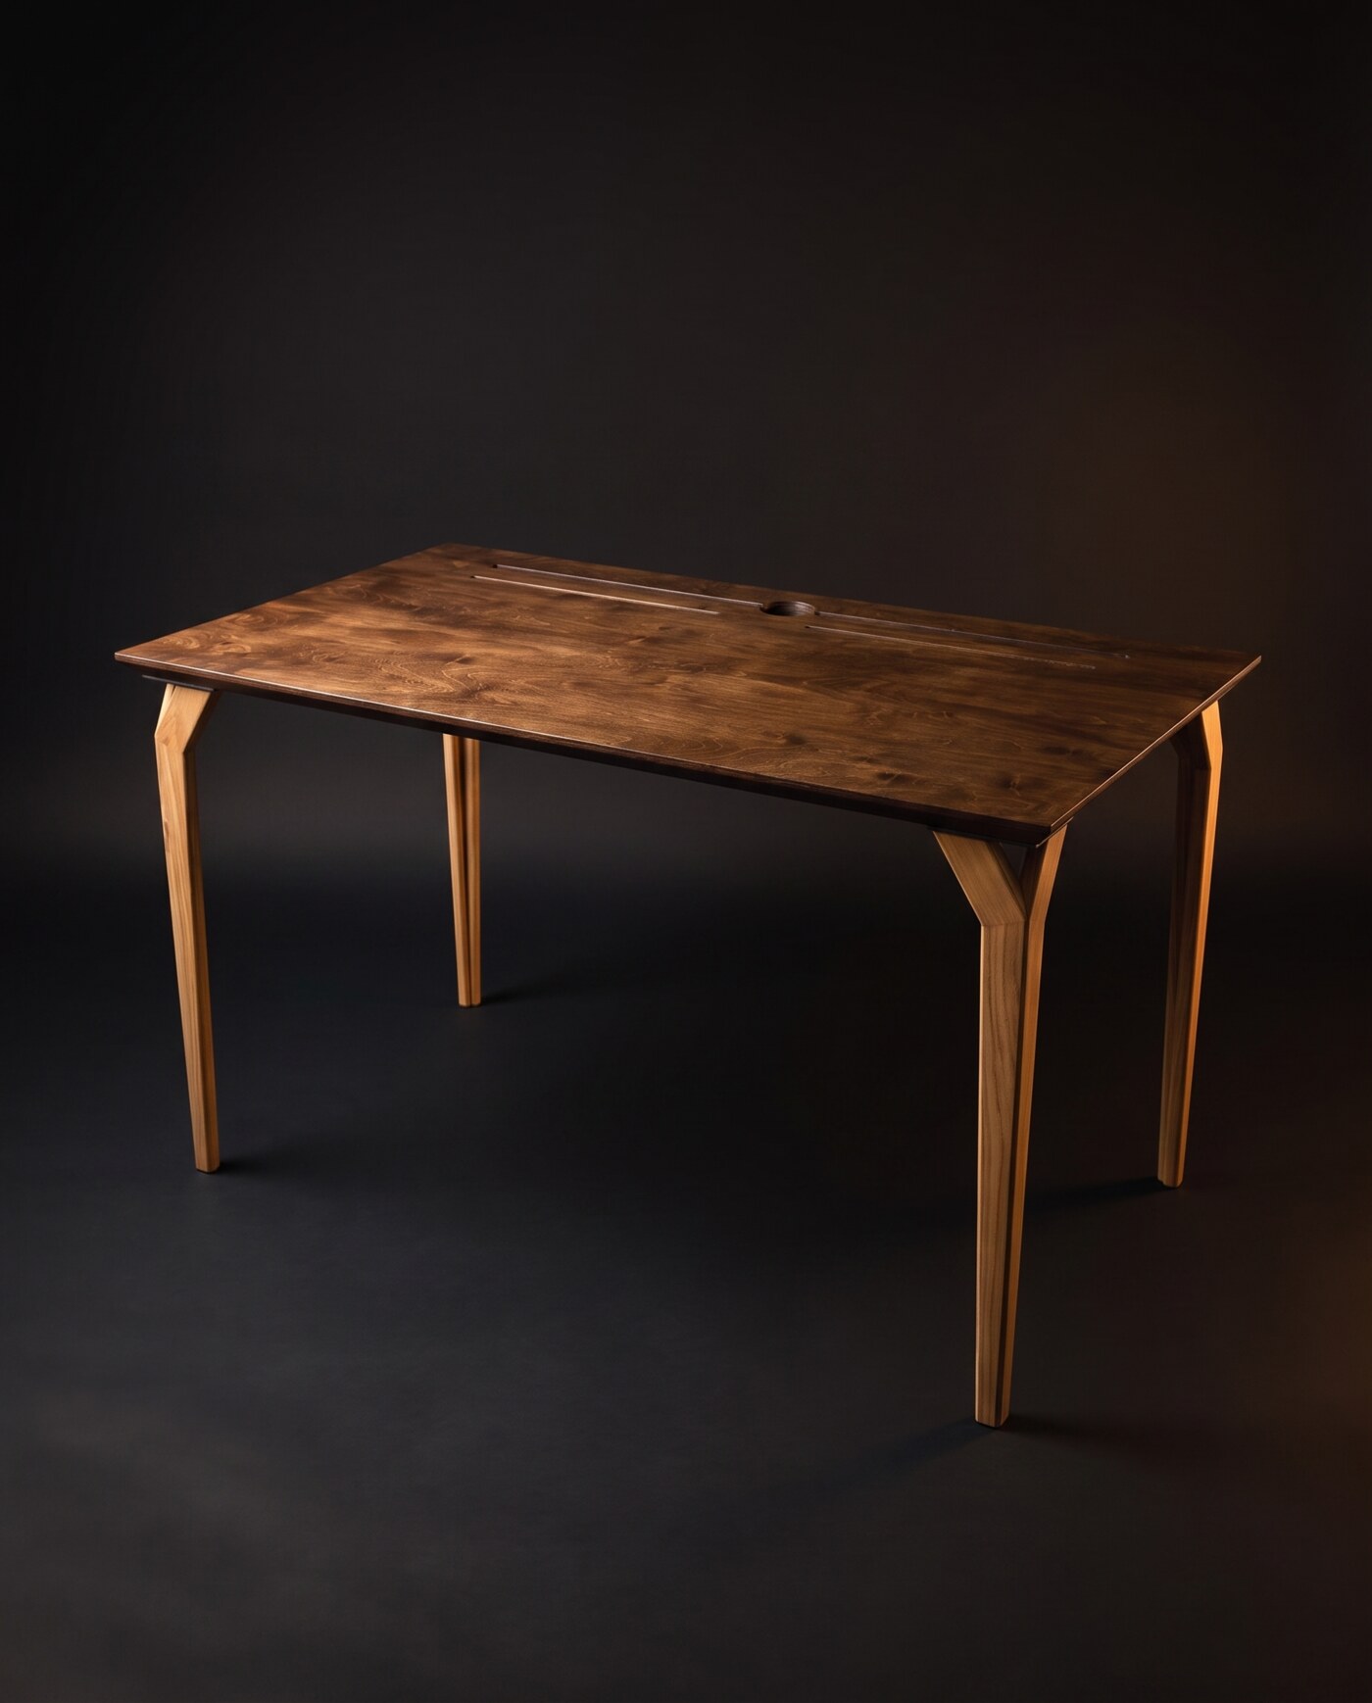
Walnut and a lacquered front
Light beneath a sliding front
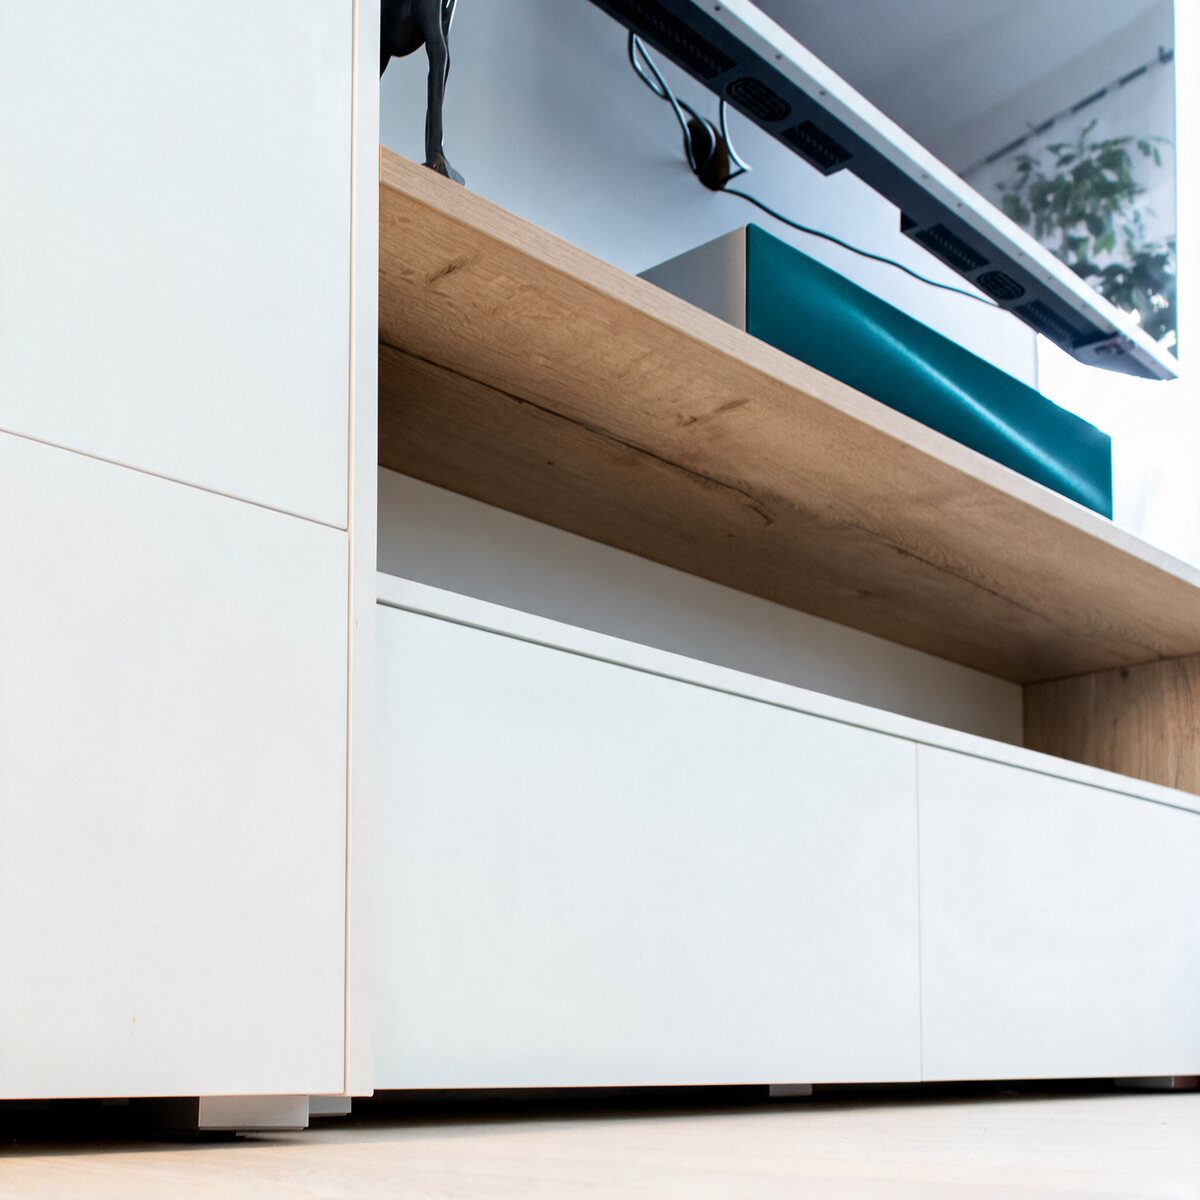
Sideboard — white and oak
Before we talk

Before you
get in touch.

A few answers about preparation, prices and timing.

What happens after I send an enquiry?

We will review your description and attachments, then contact you to discuss a proposal. An initial estimate needs the scope, approximate dimensions and intended specification. We will work through any missing details together.

Does sending an enquiry commit me to an order?

No. An enquiry starts a conversation. We agree on the scope, price and timing before production.

Do I need a finished design?

No. If you have drawings or an architect’s design, send them and we’ll work out how to make it. If you’re starting with an idea, we’ll develop the layout, look and details together.

Do I need exact measurements for my first enquiry?

Approximate dimensions, a few photos and a description are enough to start. Final measurements are checked before production.

What affects the price?

Dimensions and layout, materials, finishes, fittings and installation complexity. Share your planned budget so we can take it into account when preparing a quote.

When should I get in touch?

While you’re planning, especially before kitchen or bathroom plumbing and electrical work is finished. Tell us your preferred timing; we’ll discuss availability and a schedule based on the project.

Can you furnish several rooms?

Yes. We can design the kitchen, wardrobes, bathroom and other pieces as a whole, with coordinated materials and details. We also make individual pieces.
Made-to-measure enquiry

Let’s start with
your space.

Answer a few short questions about your project. Add dimensions, photos or inspiration if you have them — we’ll guide you step by step.

You can skip the detailsNo obligation

Pause whenever you like. Your answers and attachment links are saved in this browser for 30 days.

Made-to-measure furniture
1 of 4 Your project
Step 1 of 4

What would you like us to make?

Choose the furniture you need and tell us a little about your plans.

What do you need? Choose as many as you need.

Have a drawing or an architect's plan? Add it in the next step. There's no need to type out details that are already there.

We keep your enquiry on this device for 30 days. Reset it if you want to start again.
Saved on this device

Reset your enquiry?

We will delete your answers, selected examples and all files added to this unsent enquiry. This cannot be undone.

How we use your details

We use your contact details, project description and attachments to respond and prepare a proposal. The additional AI review only runs if you choose to start it.

Your unfinished enquiry and file links are saved on this device for 30 days. Sending the enquiry shares them with our workshop. For questions about your data, email hello@modulos.hr.

Inspiration from our workshop

Find inspiration for your space.

Add photos you like. In your enquiry, tell us whether you like the layout, materials or just a particular detail.

165 photographs
0 of 12 examples selected

Prefer to talk to us directly?

Call +385 91 5000 400Email hello@modulos.hr
Stolarija Grozdanović · quotes, making and fitting